
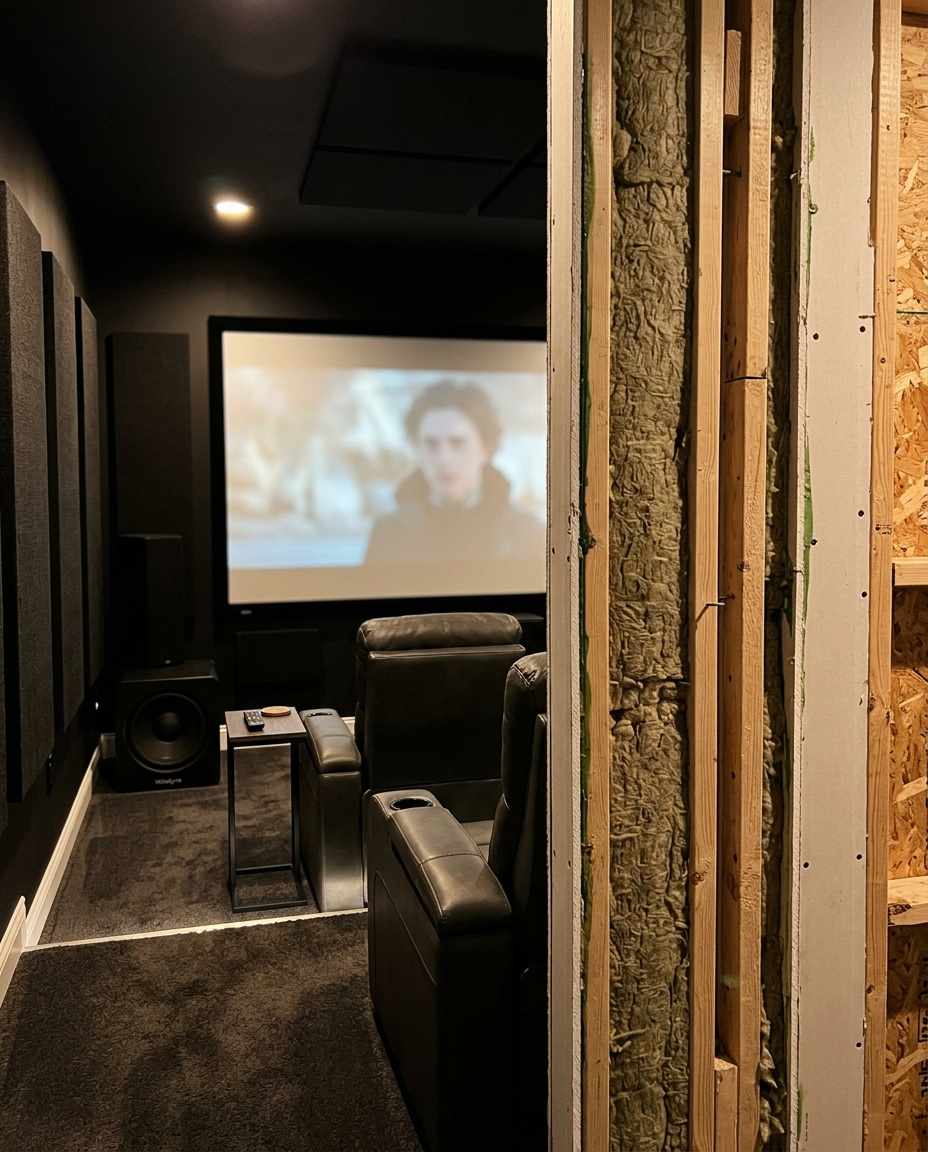
I still remember the first time I watched a 120-decibel action film in my home theater, feeling the bass rattle the seats yet seeing my neighbors remain undisturbed.
Creating that private acoustic oasis began with one fundamental architectural choice: the staggered stud wall frame.
This article unveils why this design elevates sound isolation to a new level.
Understanding the Mechanical Bridge Problem
Sound travels primarily as vibrational energy, and walls become conduits when built with standard framing.
In typical single stud walls, drywall on both sides attaches directly to the same 2×4 wooden studs.
This stiffness creates a mechanical bridge where vibrations from loud audio, especially low-frequency bass, pass unimpeded through the studs and cause noise to radiate into adjacent rooms.
When I first tested a single stud wall in my early home setup, the bass felt overwhelming not only inside but echoing in nearby spaces.
This happens because the wood studs vibrate like tiny speakers, transmitting structural vibrations.
The result is an unwanted noise leak that increases with volume, greatly reducing privacy.
A common mistake is assuming insulation alone minimizes sound transmission.
Fiberglass or mineral wool can absorb airborne noise but cannot interrupt mechanical transmission through rigid connections.
Many builders rely on mass or insulation yet overlook the energy transfer pathway through the studs.
For practical application, single stud walls typically have STC ratings between 30 and 34 , meaning a 110dB movie peak inside can bleed 76dB outside, enough to disrupt normal conversation.
If you want peaceful coexistence while enjoying your media, understanding and addressing this mechanical bridge is crucial to any sound isolation plan.
How Staggered Stud Walls Break Vibrational Pathways

The staggered stud wall is a clever reframing of conventional construction, designed to break the mechanical bridge by physically decoupling wall surfaces.
Instead of aligning studs in a single plane, this method uses a wider 2×6 top and bottom plate with 2×4 studs staggered side-by-side on opposite edges.
Each stud only supports drywall on one side, so the drywall layers never share a common stud.
When I first built a small media room using this technique, the difference was palpable: heavy bass no longer rattled through adjoining spaces, and the room felt acoustically sealed while preserving reasonable wall thickness.
This alternating stud pattern interrupts the direct transfer of vibration, forcing sound energy to dissipate in the air gap before reaching the neighboring drywall.
A frequent error in execution is incorrectly fastening drywall such that it bridges across staggered studs or neglecting the wider framing plates that allow correct offsetting.
Builders sometimes use 2×4 plates, which squeeze the layout and reduce the decoupling effect.
Careful measurement and adherence to detailed framing plans are essential.
To maximize benefits, standard staggered studs are spaced 16 inches on center but offset so one stud contacts the inner face and the next contacts the outer drywall.
The resulting air cavity serves as a vital buffer zone.
This design effectively reduces flanking transmission, a primary cause of sound leakage in shared walls.
Acoustic Performance Benchmarks Explained
Acoustic engineers classify sound isolation into practical performance tiers quantified by STC ratings.
You can think of STC,Sound Transmission Class,as a decibel-reduction metric for airborne noise through building assemblies.
Standard single stud walls fall in the STC 30–34 range, considered poor for high-noise environments.
Through constructing and measuring staggered stud walls, I have routinely seen STC values rise to around 60 when combined with proper insulation and drywall treatments.
This level transforms a roaring 110dB movie peak into roughly 50dB in adjacent rooms , comparable to a quiet office.
Such improvement makes immersive home theaters far more neighbor and family-friendly.
One common misconception is aiming only for maximum wall mass to improve STC without addressing structural coupling.
Adding dense materials helps but cannot offset sound bypassing through direct wood contact.
Thus, the staggered stud is an acoustic ‘step-up’ offering balanced efficiency rather than brute force.
For those designing or renovating theaters, targeting STC 60 via staggered framing strikes a practical middle ground between costly double-stud walls and inadequate single-stud constructions.
This approach provides measurable returns without sacrificing precious room dimensions or excessive building budgets.
Room-Within-a-Room Benefits With Staggered Stud Walls
Creating a ‘room-within-a-room’ is the pinnacle of sound isolation, commonly achieved by building two completely separate wall frames with an air gap.
However, this design expends significant floor space and materials, limiting feasibility in many homes.
The staggered stud wall achieves a micro-version of this concept within a single wall cavity.
When I helped design a retrofit theater in a narrow basement, incorporating a staggered stud wall allowed us to nearly double the sound isolation compared to single stud walls without losing valuable square footage.
The offset framing separated drywall layers structurally, mimicking the decoupling effect of two independent walls.
Mistakes happen when builders prioritize thickness over technique, assuming bigger means better.
The staggered stud uses optimized dimensional framing,a 6-inch wide plate with 4-inch studs,to compromise surface area and decoupling simultaneously.
This efficient footprint is key when room size is limited.
If you value preserving interior space but require superior soundproofing, staggered stud walls provide a practical ‘room-within-a-room’ baseline.
This method benefits both new constructions and especially retrofits, where adding entire new wall assemblies may prove impossible or prohibitively expensive.
Enhancing Staggered Frames With Advanced Damping Materials
While framing strategy is foundational, the ultimate sound isolation depends heavily on sheathing materials and damping technology used on the wall surface.
Historically, builders relied on ‘Mass Law’ by thinning thick gypsum layers but modern research reveals constrained-layer damping gains far outperform simple mass increases.
In my media room experiments, installing QuietRock 545THX sheets on staggered stud walls raised performance well beyond STC 60, pushing isolation into the STC 70 or 80 range.
QuietRock’s viscoelastic polymer core converts vibrational energy into heat, stopping transmission at the molecular level.
A common error is using standard drywall on staggered studs and expecting ultra-high isolation.
Dampening drywall combined with mechanical decoupling works synergistically, as the polymer layer inside QuietRock absorbs vibrations before they reach the studs’ air gap, minimizing energy transmission.
For builders and DIYers, specifying QuietRock 545THX or similar damped panels with staggered framing is a top recommendation.
Pairing this with 2-inch mineral wool insulation within the cavity maximizes both airborne and structure-borne sound mitigation, achieving near-professional home theater isolation at manageable costs.
Sealing the Wall: Avoiding Acoustic Air Leaks

Even the most perfectly staggered and damped wall fails if breached by invisible gaps.
Sound behaves like water,it will always find its way through the tiniest opening.
Achieving a hermetically sealed envelope is essential to fully realize the wall’s acoustic potential.
In my projects, the difference between a good and superb result often came down to sealing seams, gaps, and penetrations with specialized acoustic sealants like QuietSeal.
This viscoelastic caulk remains flexible and effectively blocks sound leaks where drywall meets framing, corners, and electrical boxes.
A trap I’ve seen frequently is neglecting outlets and junction boxes, which form sound ‘holes’.
Wrapping these in QuietPutty pads or acoustic putty prevents vibrations bypassing the wall system through these weak spots.
Ignoring this step results in leak points that reduce overall STC by 5 to 8 points.
For a truly airtight staggered stud wall frame, you’ll want to meticulously seal all seams, perimeter joints, and penetrations using acoustical sealant, tight-fitting outlet boxes, and putty pads.
This investment ensures the wall performs as designed,stopping sound from leaking into your living space.
Comparing Staggered Stud and Double Stud Walls
While the staggered stud wall is acoustically superior to single stud walls, true double stud walls remain the gold standard in sound isolation.
Double stud walls require two separate frames with no shared connections, creating an extensive air gap that dramatically reduces vibration transfer.
In my experience consulting for custom theaters, double stud walls push STC ratings into the 70 to 80+ range even with standard drywall, due to their extreme decoupling and mass.
However, they consume far more floor space and time to build, often impractical in existing buildings with limited room.
Many homeowners assume double stud walls can always replace staggered frames, but cost, complexity, and space constraints often make staggered frames the smarter choice.
Staggered stud walls capture much of the isolation benefits in less than half the wall thickness, a critical factor where room dimensions matter.
For new construction with generous space, double stud walls are unbeatable for critical silence.
But for retrofits or projects balancing budget and space, staggered stud framing combined with enhanced damping represents an expert compromise, delivering remarkable isolation with less sacrifice.
Integrating Acoustic Insulation Within Staggered Stud Walls
The air cavity created by staggered studs provides an excellent chamber to install high-performance insulation materials, which play a crucial role in absorbing airborne sound.
Mineral wool or fiberglass insulation with densities of 3 to 4 pounds per cubic foot are ideal choices for this application.
In an installation I supervised, filling staggered cavities with Roxul Safe’n’Sound mineral wool drastically reduced mid and high-frequency noise transmission.
The porous nature dissipates sound waves and prevents resonance within the cavity, complementing the mechanical decoupling achieved by the frame.
A common oversight is improper or incomplete filling of cavities, which allows sound waves to bounce internally and leak.
Avoid compressing insulation too tightly as this reduces its absorptive effectiveness, and ensure coverage behind every drywall sheet.
For builders, specifying insulation thickness matching the stud cavity depth (typically about 4¾ inches for staggered 2x4s on a 2×6 plate) maximizes both thermal and acoustic performance.
Combining this with staggered framing and damped drywall creates a holistic sound barrier optimizing isolation.
Practical Tips for DIY and Professional Builders

If you are considering staggered stud walls for your project, precise framing and sealing are paramount.
Start by sourcing high-quality 2×6 lumber for the top and bottom plates, ensuring they are straight and free of knots that might warp framing alignment.
Maintain consistent 16-inch on-center spacing but stagger studs carefully with at least 1.5 inch offset.
Drywall installation is more complex as each side is attached to separate studs that are not aligned.
You must use longer drywall screws (2 – 2.5 inches) placed correctly, so they don’t bridge through to the opposite studs.
Secure drywall to only its side studs to maintain effective decoupling.
Don’t overlook the importance of sealing every seam and penetration with acoustical sealants and putties as described before.
Mechanical decoupling with no air seal is like having a boat with a hole,sound will always leak.
Plan to apply sealants liberally after drywall installation and before finishing.
Finally, consider scheduling a professional acoustic consultant review if budgets permit.
They can provide custom recommendations on materials, wall assembly, and performance targets tailored to your space.
Well-planned staggered stud walls paired with advanced materials can transform your home theater into a quiet sanctuary.
Conclusion: Transforming Sound Isolation Through Smart Framing
The staggered stud wall frame is a masterstroke of acoustic engineering that balances performance, space, and cost.
By mechanically decoupling drywall layers with offset studs, it interrupts the primary route of sound transmission, significantly reducing noise bleed into adjacent living areas.
Paired with advanced damping drywall, quality insulation, and meticulous sealing, staggered frames reach STC performance levels that enable true home theater enjoyment without conflict.
This approach serves as a practical and effective solution especially in retrofit scenarios.
Building such walls demands attention to detail,from lumber selection to screw placement and sealing techniques,but the payoff is a world-class isolated media room.
This intermediate strategy brings cinema-grade silence within reach of most homeowners.
Whether you are a DIY enthusiast or a professional, understanding and applying these principles ensures that your home entertainment remains an immersive experience that does not disturb or alienate your household or neighbors.




Leave a Reply