
When my neighbor asked me to help redesign her cramped kitchen, I put together ideas that transformed her space into a flowing cooking haven.
These plans prioritize functionality and style, making every inch count and bringing effortless movement to your kitchen experience.
Why Space and Flow Matter
You should consider how your kitchen’s layout impacts daily tasks and traffic.
A well-planned kitchen keeps everything you need within reach while creating clear paths for movement.
I find that kitchens with open sightlines and smart storage feel more inviting and efficient.
I love how a thoughtful flow reduces stress during meal prep and cleans up, turning your kitchen into a true heart of the home.
1. Open Shelving Addition

Open shelving breaks up heavy cabinetry and visually expands your kitchen.
Using natural wood or matte black metal brackets adds a modern yet warm touch.
You get quick access to frequently used dishes and cookware which speeds up cooking.
I love how open shelves display chic dishware and can be styled with plants or cookbooks for personality.
To prevent clutter, I recommend mixing closed cabinets below with open shelves above.
This combination balances aesthetics and practicality, making your kitchen feel airy without sacrificing storage.
2. Pull-Out Pantry

A pull-out pantry is a game-changer for small kitchens by using narrow vertical space efficiently.
You can install it next to your fridge or between cabinets for storing spices, canned goods, and snacks.
I personally recommend shelves with clear glass or metal wire baskets to keep everything visible and organized.
It feels high-end when the pantry closes seamlessly with the surrounding cabinetry so it looks built-in.
This setup reduces countertop clutter and speeds up meal prep because you won’t have to hunt for ingredients.
Plus, it’s customizable with adjustable shelves which adapt as your storage needs evolve.
3. Island with Seating

Adding an island with built-in seating improves both workspace and flow by creating a natural social hub.
I love using quartz countertops with waterfall edges for a sleek, upscale look.
You should opt for cushioned bar stools that tuck completely under the isle to keep walkways clear.
This combo invites casual meals and conversations without crowding your cooking areas.
Consider installing pendant lighting above the island for focused task light and an inviting ambiance.
This blend of practicality and style makes your kitchen a multifunctional gathering spot.
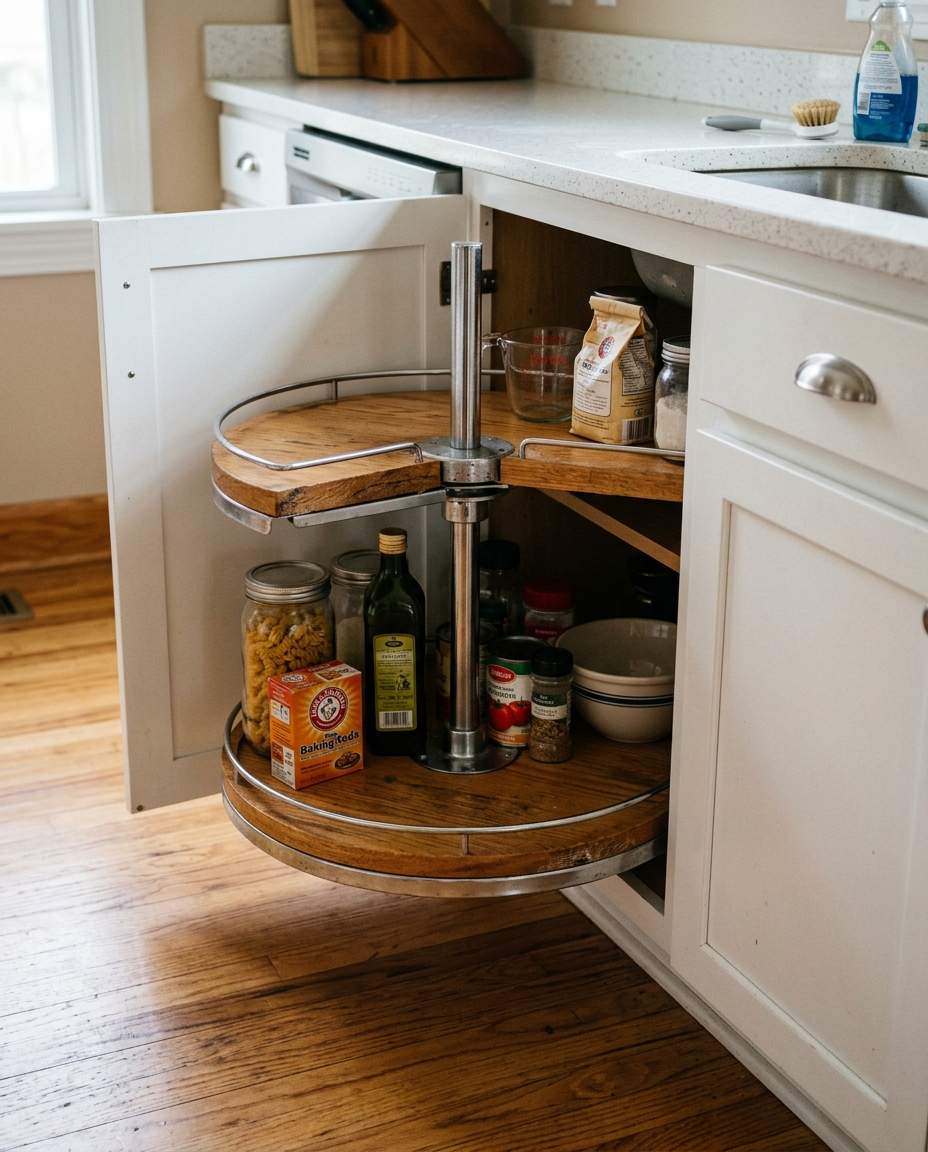
4. Corner Lazy Susans

I love how corner lazy Susans maximize those awkward cabinet corners you usually ignore.
Installing rotating shelves inside corner base cabinets provides easy access to pots, pans, and small appliances.
You get smoother traffic flow in your kitchen when you no longer have to fumble for items deep inside cabinets.
Choose high-quality steel hardware that turns quietly for a polished feel.
This simple upgrade transforms wasted space into practical storage.
It’s an inexpensive solution with a big impact on kitchen usability.
5. Integrated Appliances

You can make your kitchen feel more spacious by integrating appliances behind matching cabinet panels.
This sleek approach eliminates visual clutter and streamlines the room.
I find that built-in refrigerators and dishwashers covered in the same matte finish as cabinetry create a seamless, high-end aesthetic.
You’ll appreciate how it maintains clean lines and a cohesive style.
This technique works best with minimalist hardware or push-to-open drawers for a flush surface.
It’s a subtle way to improve flow and elegance without major structural changes.
6. Under-Cabinet Lighting

You should install LED strip lighting under upper cabinets for both function and ambiance.
This lighting brightens countertops so you can prep safely while creating a warm glow.
I love how under-cabinet lights highlight backsplashes made of glossy subway tile or marble.
The focused illumination brings out textures and adds depth to your kitchen design.
Most systems come dimmable, letting you adjust brightness for task work or relaxing evenings.
It’s a small investment that instantly upgrades your kitchen’s atmosphere and clarity.
7. Slide-Out Cutting Boards

Slide-out cutting boards tucked under countertops add extra prep space without sacrificing kitchen flow.
They’re perfect for small kitchens where every inch counts.
You get the convenience of an additional work surface exactly where you need it.
I prefer boards made of sustainable bamboo for its durability and natural antibacterial properties.
When the board slides back in, it stays hidden, keeping counters uncluttered.
This clever feature balances form and function perfectly.
8. Pot Filler Faucet

Adding a pot filler faucet above your stove improves flow by cutting down trips to the sink.
It’s ideal for filling large pots directly where you cook.
I recommend matte black or brushed brass finishes for a luxurious touch that instantly elevates the space.
A fold-out design is practical and visually subtle.
This fixture combines utility with style, making an otherwise overlooked spot a standout feature in your kitchen.
9. Multi-Level Countertops

I love how multi-level countertops separate prep zones from eating areas, promoting flow.
You can designate a taller bar-level surface for eating and a lower section for cooking prep.
Materials like walnut wood for the eating level and polished concrete for the prep add beautiful textural contrast.
This mix feels artisanal and modern.
You get distinct spaces without walls, encouraging interaction and movement while keeping the kitchen organized.
10. Deep Drawers

Deep drawers replace lower cabinet shelves for storing bulky cookware and pantry items more accessibly.
Pulling out a full drawer lets you see and reach everything without bending or digging.
You should choose soft-close mechanisms for a smooth, high-end feel.
I find painted wood interiors in cream or light gray create a clean, custom look inside drawers.
Adding dividers further organizes this generous space, improving both flow and efficiency during meal prep.
11. Glass-Front Cabinets

Glass-front cabinets break up heavy cabinetry walls and add depth and sparkle.
Frosted or textured glass raises the style factor while offering subtle privacy.
You get to showcase beautiful dishware or glassware, creating mini display areas.
I recommend paired interior lighting to enhance the thermal glow after dark.
This treatment feels luxurious and lightens the kitchen visually while maintaining useful storage behind the glass.
12. Butcher Block Countertops

Installing butcher block countertops adds warmth and timeless character.
I especially love maple or cherry wood surfaces for their durability and fine grain.
You should seal the wood regularly to keep the high-end finish and prevent stains.
The natural wood patina evolves beautifully over time, giving your kitchen personality.
This surface also improves flow by doubling as a cutting board, streamlining prep and clean-up without extra tools.
13. Recessed Microwave

Recessing the microwave into cabinetry frees valuable counter space and improves flow.
I recommend placing it at waist height for ergonomic convenience.
A matte stainless steel finish pairs beautifully with modern or industrial kitchens, adding a sleek detail.
Integration keeps the microwave from disrupting clean lines.
You’ll love how this plan keeps the focus on prep zones and maintains an open feeling in your remodel.
14. Hidden Trash Compartments

You can install hidden trash compartments inside cabinets or pull-out drawers to maintain a tidy, streamlined kitchen appearance.
I prefer the soft-close variety with stainless steel liners for durability.
These compartments separate trash, recycling, and compost easily, improving kitchen function and flow.
You get an invisible waste solution that keeps your space smelling fresh and looking clean.
This low-profile feature is a small upgrade that makes your remodel feel thoughtful and professional.

Leave a Reply